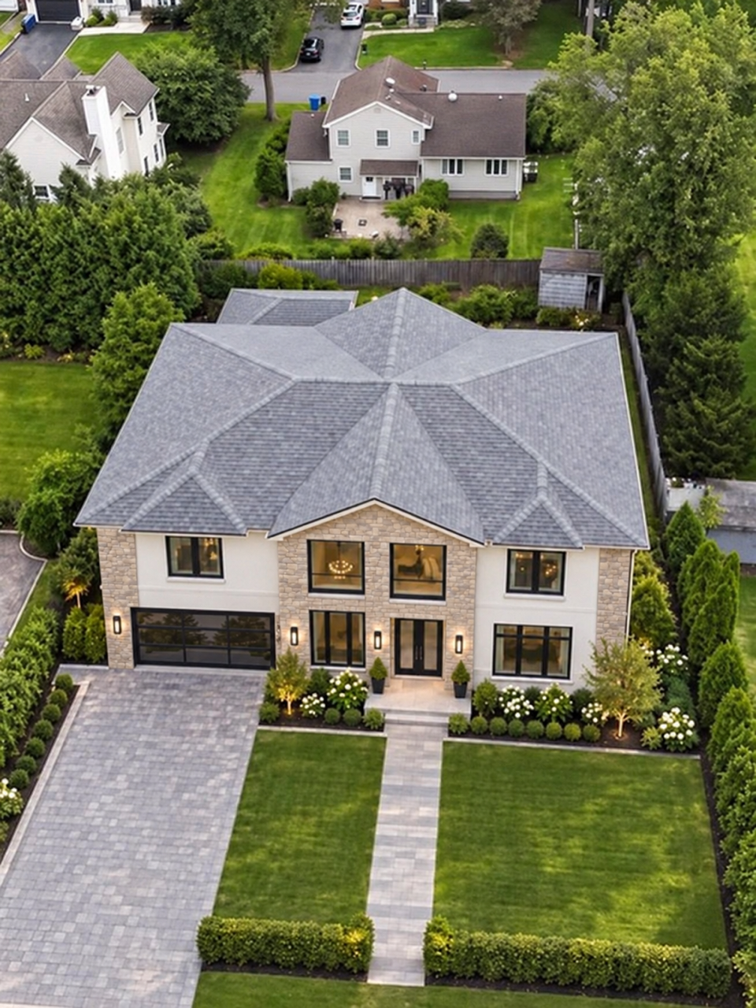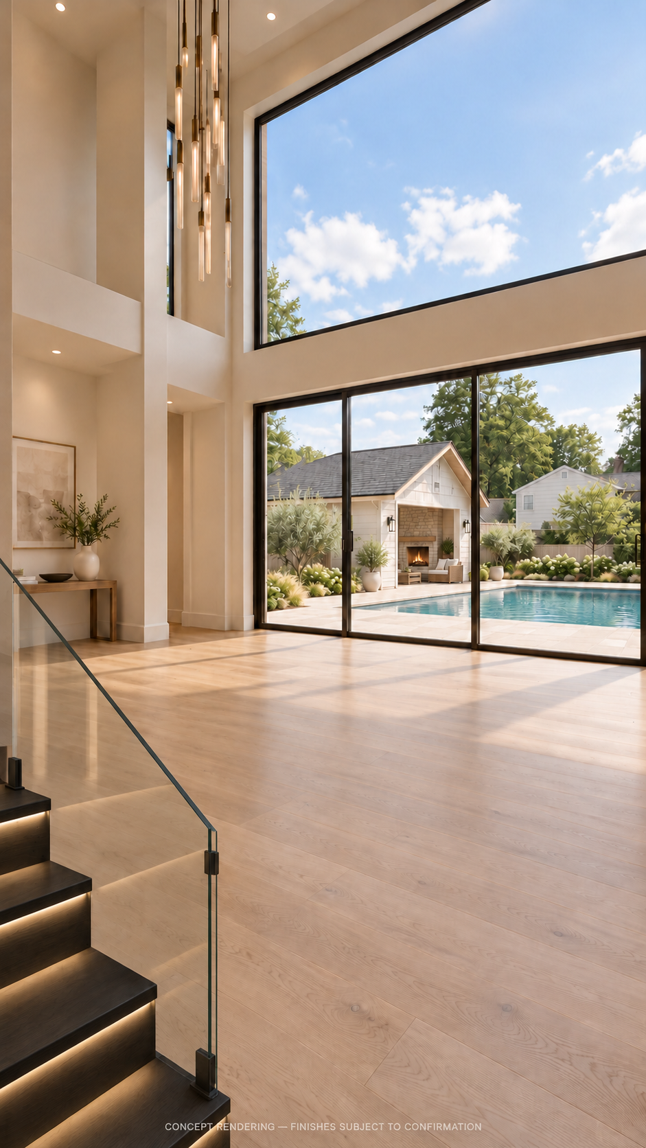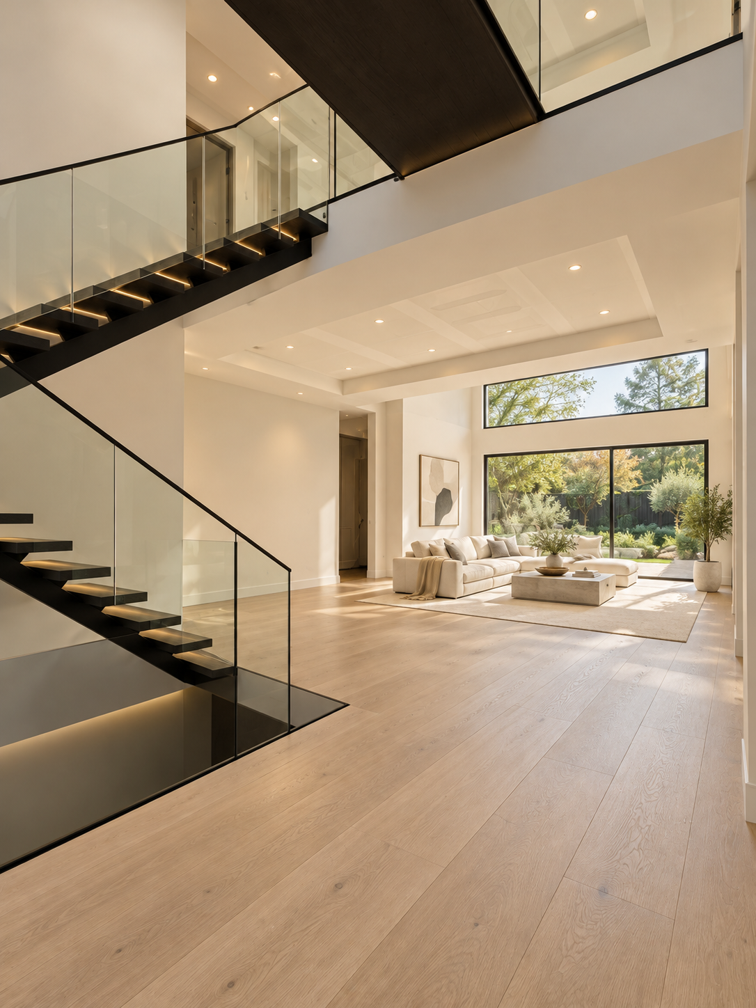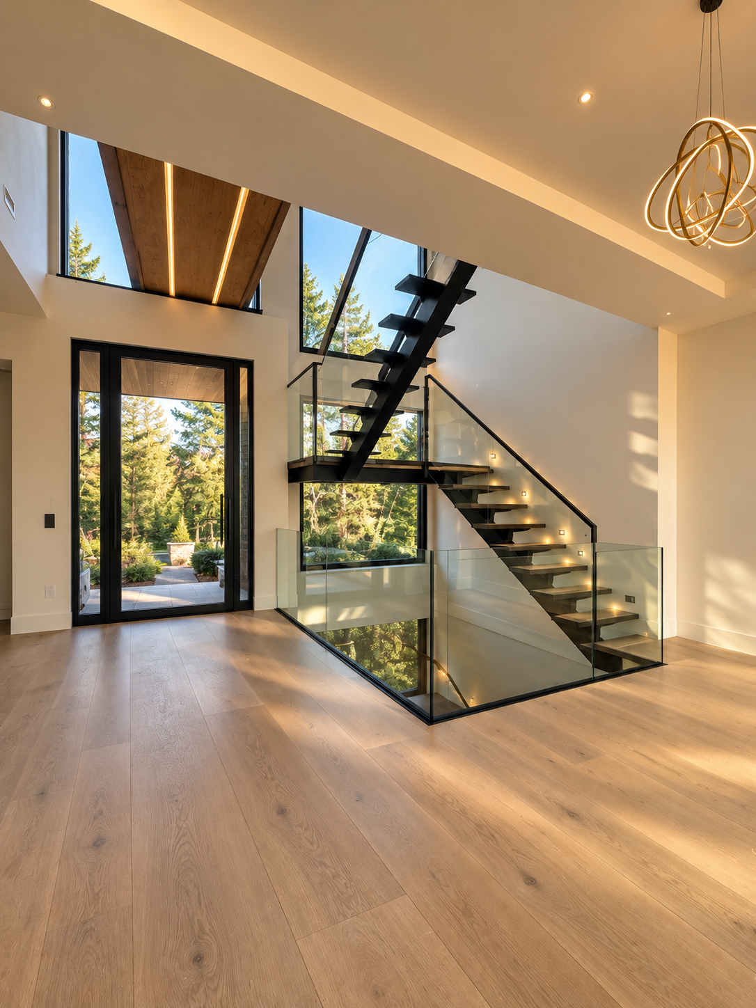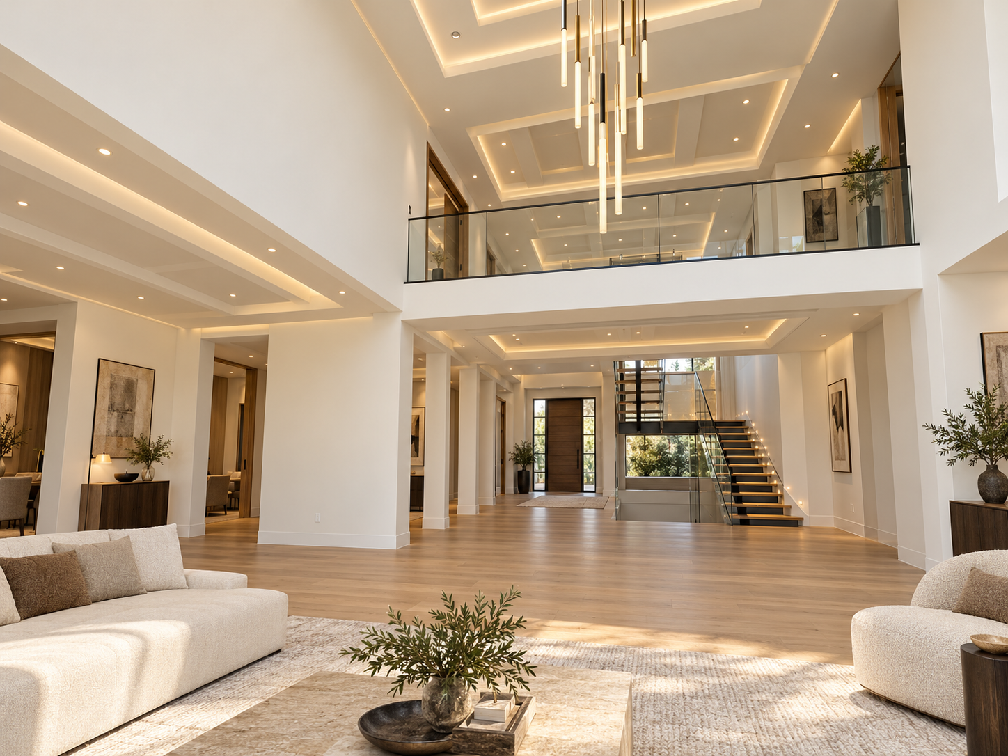

Striking architecture, soaring ceilings, and thoughtfully designed spaces define this new construction residence in Tenafly. Offering six bedrooms and seven bathrooms, the home pairs a stucco-and-stone exterior with expansive black-framed windows, wide-plank white oak floors, and a custom floating steel staircase with substantial white oak treads.
A dramatic steel pivot door introduces the double-height foyer, while 20-foot ceilings in the family room create an impressive setting for everyday living and entertaining. Oversized sliding and bifold glass doors connect the interiors to the backyard. The kitchen features Thermador appliances, including a six-burner cooktop and 48-inch paneled refrigerator/freezer, complemented by a butler’s pantry and separate pantry closet. A dining room, den/library, mudroom, first-floor bedroom, and full bath complete the main level.
Upstairs, the primary suite includes a spacious closet, bath with radiant floor heating, and a coffee bar with beverage refrigeration. Three additional bedrooms, each with an en suite bath, and a laundry room provide a well-planned second level.
With nine-foot ceilings, the lower level offers a theater, gym, bar lounge, billiards and recreation areas, sixth bedroom, and full bath.
Outside, a saltwater pool is complemented by a separate 400-square-foot pool house featuring a kitchen, built-in grill, living area with gas fireplace, full bath, and dedicated laundry.
Lutron smart lighting, Sonos sound with indoor and outdoor speakers, multi-zone climate control, and a whole-house standby generator complete this exceptional offering.